 Skagit County
 Windows Built for Concrete's Climate and Concrete Walls
Concrete, Washington sits along the Skagit River in a stretch of Skagit County that sees some of the wettest, greyest weather in the region. Homes here deal with driving rain off the valley, damp air that never fully clears through the fall and winter, and a moss season that can run half the year on north-facing walls and rooflines. If your home has concrete or masonry construction — poured walls, block, or a concrete foundation with a wood or masonry upper structure — window installation is not the same job as swapping a window into a standard wood-framed wall. The opening behaves differently, the flashing has to answer to different materials, and mistakes show up as water intrusion or cracked stucco months or years later, not on install day.
We've worked on homes throughout Concrete and the surrounding Skagit County towns long enough to know what holds up here and what doesn't. This page is about that specific job: window installation and replacement in concrete and masonry homes, done to hold up against this particular climate.
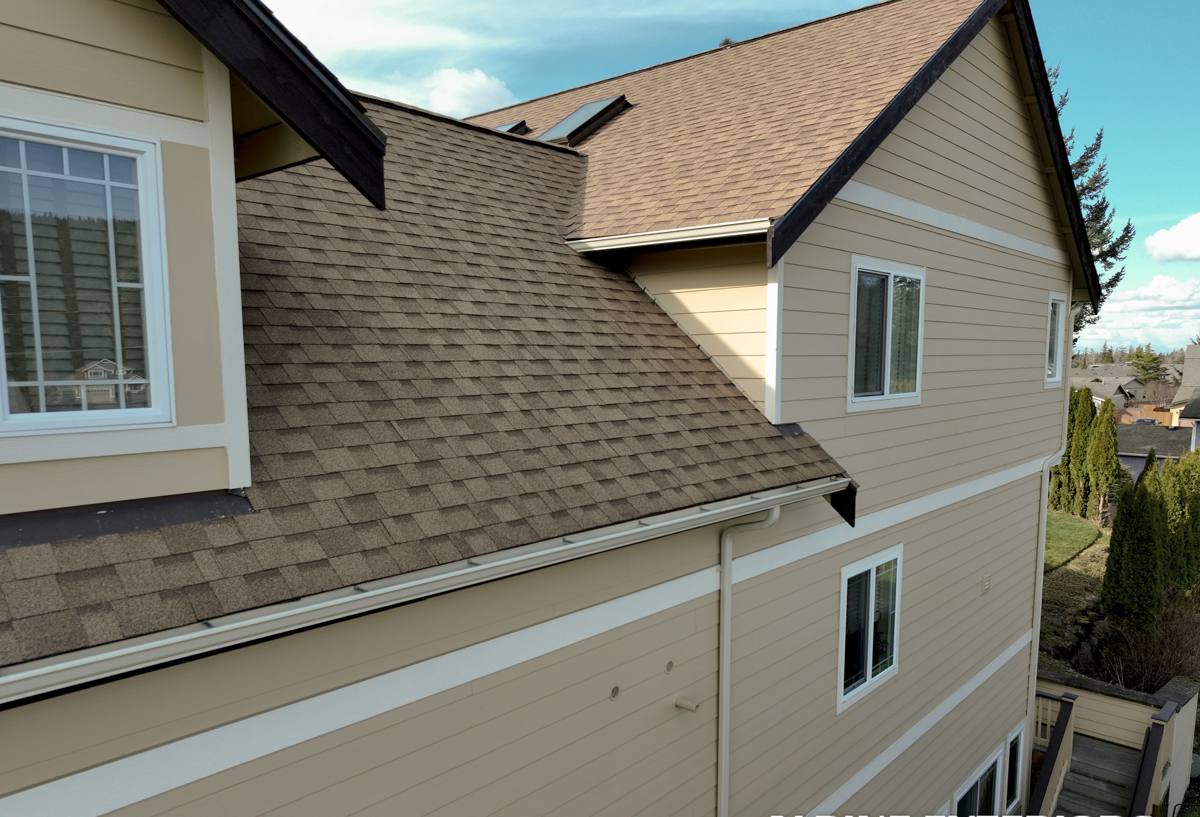
Why Concrete Construction Changes the Window Job
Concrete and masonry openings don't flex, settle, or absorb moisture the way wood-framed walls do. That's an advantage in some ways — a well-built concrete opening is dimensionally stable and won't rack out of square the way an old wood frame can. But it also means a few things have to be handled differently than on a typical wood-sided home:
- The opening is fixed. You can't easily "nail fin" a replacement window the way you would in wood framing. Anchoring into concrete or block requires the right fasteners, correctly spaced, without cracking the substrate or over-torquing the frame.
- Flashing has to bridge two different materials. Concrete doesn't accept standard housewrap tie-ins the way wood sheathing does. Sealing the transition between the window frame and the concrete face is where most failures start if it's rushed.
- Moisture moves through concrete differently than through wood. Concrete can hold and slowly release moisture long after a rain event, which means sealants and flashing details need to account for a wetter substrate over a longer window of time — a real concern given how long the wet season runs here.
- Thermal bridging is more noticeable. Concrete conducts heat and cold more readily than wood framing, so the window's own frame material and the seal quality matter more for comfort and for controlling condensation at the interior sill.
None of this makes the job harder to do right — it makes it easier to do wrong if the crew doing it is used to standard wood-frame construction and treats a concrete opening the same way.
What This Means for Older Concrete Homes Specifically
A number of concrete and masonry homes in this part of Skagit County are older construction, which usually means original window openings were sized for single-pane wood or early aluminum windows. Retrofitting a modern insulated window into an older concrete opening often requires careful measurement and sometimes minor opening modification — done in a way that doesn't compromise the structural integrity of the surrounding concrete. This is a case where guessing at measurements or forcing a stock size into an odd opening leads directly to gaps, drafts, and water paths that weren't there before.
The Climate Factor: Salt Air, Driving Rain, and Moss
Skagit County's exposure to salt-laden air moving in off Puget Sound and the Salish Sea, combined with heavy seasonal rain and a long moss season, puts real demands on any exterior penetration in a home — and a window is one of the biggest penetrations in any wall.
| Climate Factor | Effect on Windows | What We Do About It |
|---|---|---|
| Salt air | Accelerates corrosion on fasteners, hinges, and untreated metal flashing | Use corrosion-resistant fasteners and flashing rated for coastal-adjacent exposure |
| Driving rain | Pushes water sideways into gaps that would stay dry in calmer climates | Layered flashing with proper shingle-lap sequencing, sized for wind-driven rain |
| Long moss season | Moss and organic buildup hold moisture against sills and trim year-round | Sill design and trim detailing that shed water and don't trap debris |
| Persistent damp air | Slows drying time for any water that does get behind trim or flashing | Sealants and materials chosen for wet-climate performance, not just cost |
None of these factors are unique to Concrete, but they're consistently present here in a way that makes cutting corners on window installation more expensive down the road than it would be in a drier climate.
What a Correct Window Installation Involves
Whether we're replacing an existing window or installing into a new or modified opening in a concrete wall, the sequence matters more than any single product choice:
- Opening assessment. We check the existing opening for square, level, and any signs of prior water intrusion, cracked concrete, or deteriorated sealant before touching the window.
- Removal (for replacements). Old windows and any failed sealant or flashing are removed carefully so we can see the actual condition of the substrate, not just assume it's sound.
- Substrate repair if needed. Any cracked concrete, spalling, or deteriorated masonry around the opening gets addressed before the new window goes in — installing into a compromised opening just locks the problem behind new trim.
- Flashing and sealant, in the right order. Sill pan or sill flashing goes in first, followed by side and head flashing sequenced so water is always directed outward and downward, never into the wall.
- Window setting and anchoring. The window is shimmed level and plumb, then anchored with fasteners appropriate to concrete or masonry — not the same fasteners used in wood framing.
- Insulation and air sealing. The gap between the window frame and the opening is sealed and insulated to control both air leakage and condensation risk at the frame.
- Exterior and interior trim. Trim and caulking are finished to shed water at every horizontal surface, with particular attention to the sill, which takes the most standing water and moss buildup over time.
Choosing the Right Window for a Concrete Home Here
Frame material matters more in this climate than in a lot of the country. Vinyl, fiberglass, and aluminum-clad wood windows all have a place, but the trade-offs are worth understanding before deciding:
| Frame Type | Strengths in This Climate | Trade-offs |
|---|---|---|
| Vinyl | Low maintenance, good moisture resistance, no corrosion risk from salt air | Can expand and contract more with temperature swings; frame color/finish options are more limited |
| Fiberglass | Very stable dimensionally, strong moisture and corrosion resistance, holds paint well | Higher upfront cost than vinyl |
| Aluminum-clad wood | Attractive interior wood finish, good exterior durability | Requires more attention to sealant maintenance where clad meets sill; wood core needs the exterior seal to stay intact |
We'll talk through which option fits your home's style, budget, and how much long-term maintenance you want to take on — there isn't a single right answer for every house, but there is a right answer for your specific concrete opening and exposure.
Signs Your Concrete Home's Windows Need Attention
- Visible daylight, drafts, or whistling around the frame when it's windy
- Moss or dark staining building up on the sill or below the window on the exterior wall
- Condensation forming between panes, which usually means a failed seal in an older insulated unit
- Soft or discolored interior trim or drywall near the window, a sign water is already getting in
- Difficulty opening, closing, or locking the window, which can point to a frame that's shifted or swelled
- Visible cracking in the concrete or stucco immediately around the window opening
Any one of these on its own might be minor. Several together, especially on a wall that takes direct weather, is usually a sign the current installation has already let water in and it's a matter of time before it shows up as a bigger repair.
Why Local Experience with Concrete Construction Matters
A crew that mostly installs windows in standard wood-framed homes can still do a technically clean job on a concrete or masonry home — but they're solving the problem for the first time on your house. Working in Concrete and around Skagit County regularly means we already know how the local weather behaves against this kind of wall assembly, what flashing details actually hold up through a full wet season here, and what corners get cut on lower-bid jobs that come back to bite homeowners two or three winters later. That experience doesn't show up as a line item on an estimate, but it's the difference between a window that's still performing in ten years and one that needs re-sealing or replacing in three.
What to Expect From Our Process
- An on-site assessment of your current windows and the condition of the surrounding concrete or masonry
- A clear, honest explanation of what's needed — repair, replacement, or opening modification — and why
- A written estimate with straightforward pricing, no pressure to upgrade beyond what your home actually needs
- A crew that handles flashing, sealing, and anchoring to standards suited for driving rain and salt-influenced air, not a generic installation checklist
- Cleanup and a final walkthrough so you know exactly what was done and why
If you're dealing with drafty, failing, or aging windows in a concrete or masonry home in Concrete or elsewhere in Skagit County, we're happy to take a look and give you an honest read on what's going on. Reach out for a free, no-pressure estimate using the form below.