 Skagit County
 Concrete sits inland along the Skagit River, tucked against the foothills where the valley starts climbing toward the North Cascades. It's a different deck-building environment than the flatter, more open parts of Skagit County — more tree cover, more shade pockets, and a river corridor that keeps humidity lingering longer after a storm passes through. If you're planning a custom deck on a concrete-foundation home here, the climate factors you're building against are specific to this part of the county, and a deck that isn't designed around them will show problems years before it should.
What Concrete's Climate Does to a Deck
Skagit County as a whole deals with salt air pushing in off Puget Sound, driving rain that comes in sideways during Pacific storms, and a moss season that can run most of the year on shaded surfaces. Out in Concrete, the salt air influence is lighter than it is right on the coast, but the trade-off is more tree canopy, tighter valley shade, and a river-corridor dampness that doesn't burn off as fast as it does in more open, sun-exposed parts of the county. A deck built here spends more hours per day sitting damp and shaded than one built in a wide-open, south-facing lot closer to the water.
That matters most at three places on any deck: the ledger board connection to the house, the joist framing underneath the decking, and any spot where two deck boards meet or where a post base sits close to grade. Those are the places where trapped moisture and organic debris — needles, leaves, moss spores — collect and stay wet longest. On a concrete-foundation home, the ledger attachment and the connection details around the foundation wall need particular attention, since the framing has to tie into a rigid concrete edge rather than a wood-framed rim joist, and that connection has to be flashed and fastened correctly the first time.
Why Shade and Moisture Compound Each Other
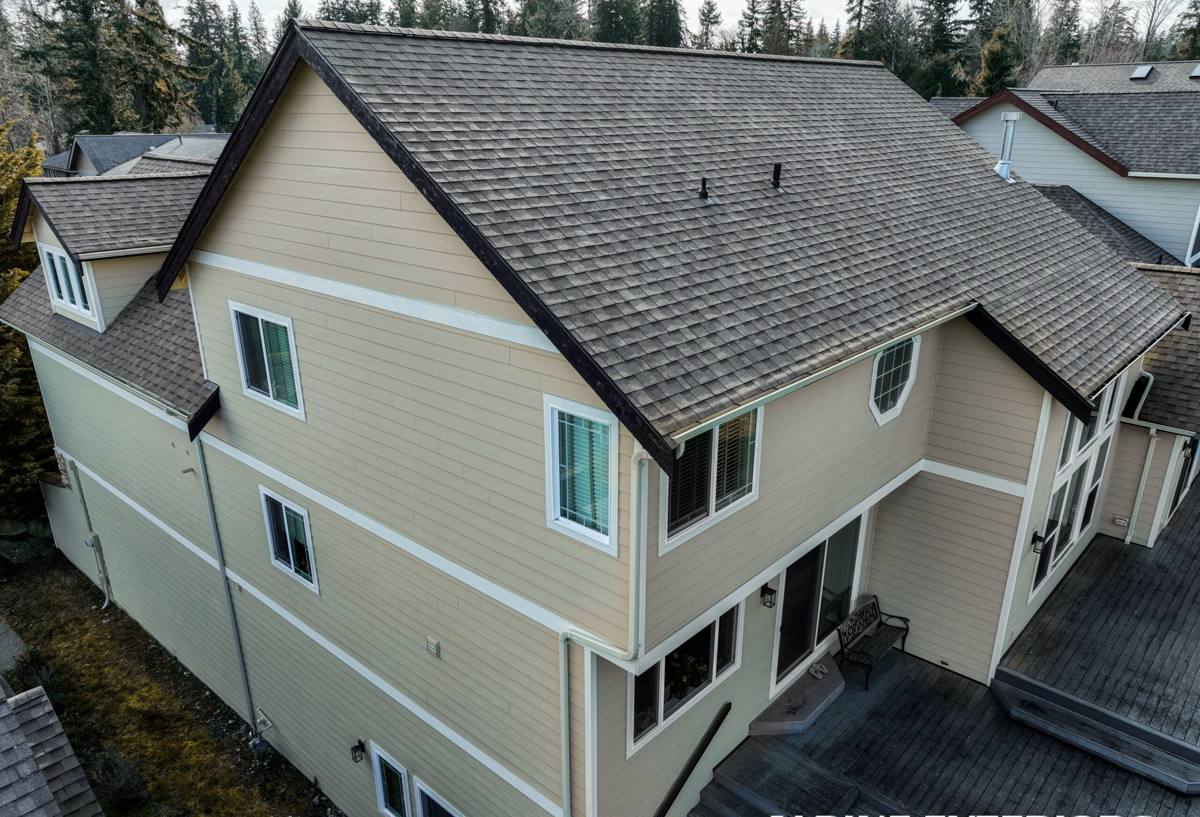
A deck in full sun dries out within an hour or two of a rain stopping. A deck under heavy tree cover, which describes a lot of lots around Concrete, can stay damp for a full day or longer after the same storm. That extended damp window is exactly what moss, algae, and wood decay organisms need to get established, and once they're established on a deck surface or in a fastener pocket, they hold moisture against the wood or composite material even longer — a cycle that accelerates itself if the deck wasn't built with drainage and airflow in mind from the start.
What a Correct Deck Build Involves Here
A deck that's going to hold up under Concrete's shade-and-moisture combination needs a few things done right, not as upgrades but as baseline requirements:
- A properly flashed ledger connection at the house, with flashing that directs water away from the band board or foundation wall rather than trapping it behind the ledger
- Corrosion-resistant, code-rated fasteners and structural connectors throughout — not just at the ledger, but at every joist hanger, post base, and beam connection
- Adequate slope built into the decking surface so water sheds off rather than pooling, especially important on shaded sections that don't get help from sun evaporation
- Gapping between deck boards that's sized correctly for the material — enough to let water drain and air circulate, not so much that it becomes a hazard or catches debris
- Post bases set above grade and away from standing water, with proper footing depth for our frost conditions
- A ventilation gap or skirting design underneath the deck that doesn't seal in ground moisture
- Material selection that matches how much sun exposure the specific deck location actually gets, not a one-size-fits-all spec
Skip any one of these on a shaded, damp lot, and the deck will look fine for the first year or two while the problems build underneath — in the framing, at the ledger, or in fastener pockets you can't see from the surface.
Decking Material Options for a Shaded, Damp Lot
The right decking material for a Concrete property depends heavily on how much direct sun that specific deck location gets, since shade changes how every material actually performs over time.
| Material | How it handles shade and moisture | Maintenance commitment |
|---|---|---|
| Pressure-treated wood | Affordable and structurally solid, but the most vulnerable to moss growth and surface decay in heavy shade without regular cleaning and sealing | Annual cleaning, periodic re-staining or sealing |
| Cedar | Natural rot resistance is better than untreated wood, but it still needs upkeep in a damp, shaded setting and will gray and soften faster without maintenance | Regular cleaning, periodic oiling or staining |
| Capped composite | Handles sustained moisture and shade well since the cap layer doesn't feed moss or absorb water the way wood does; still needs periodic surface cleaning | Low — occasional washing, no staining or sealing |
| PVC decking | Fully synthetic core, essentially immune to rot and moisture absorption, performs consistently regardless of shade exposure | Lowest — washing only |
None of these is automatically the "right" answer — a lot depends on budget, how the deck will be used, and how much upkeep a homeowner genuinely wants to commit to. What we won't do is recommend a material without being honest about what it needs from you in a climate that doesn't give a shaded deck much of a chance to dry out on its own.
Structural Considerations Specific to Concrete Homes
Building off a concrete foundation changes some of the structural details compared to a wood-framed house. The ledger board — if one is used at all — has to be anchored into the concrete with appropriate anchors rated for the load, and the flashing detail at that connection has to account for how water moves across a concrete surface differently than it does across wood sheathing. In some cases, depending on the foundation wall's height and condition, a self-supporting deck structure that doesn't attach to the house at all is the more reliable option, avoiding the ledger connection entirely and its long-term moisture risk. We evaluate that on a case-by-case basis rather than defaulting to one approach, because the right call depends on the specific foundation, grade, and layout of the property.
Footings also need to go below our local frost depth and bear on solid, undisturbed soil — something we confirm on-site rather than assume, since soil conditions along the Skagit River corridor can vary more than they do in flatter, more uniform parts of the county.
Our Process for a Concrete Deck Build
We approach every custom deck project here the same structured way:
- On-site assessment: We look at sun exposure, tree cover, drainage patterns, and the condition and layout of the existing concrete foundation before recommending anything.
- Design and material selection: We walk through decking material trade-offs honestly, based on how much shade and moisture that specific location actually sees, not a generic recommendation.
- Structural planning: We determine the right ledger or self-supporting approach for the foundation, size the footings for our frost depth and soil conditions, and plan fastener and connector specs that will hold up long-term.
- Permitting: We handle the permit process required for the build, so the structure is documented and up to code from day one.
- Construction: We build with correct flashing, drainage slope, board spacing, and connection details at every stage — not just at the points that show.
- Final walkthrough: We go over the finished deck with you, including what maintenance schedule makes sense for the material you chose and the amount of shade your property gets.
Cost Factors to Understand Before You Budget
Deck project costs vary widely based on size, material, height off grade, and structural complexity, so broad ranges are more honest than a fixed number. A few factors that move the price more than homeowners often expect:
| Factor | Why it affects cost |
|---|---|
| Decking material | Pressure-treated wood costs the least upfront; composite and PVC cost more but reduce long-term maintenance spending |
| Height above grade | A deck built high off a sloped lot needs more substantial framing, railing, and stairs than one built close to grade |
| Foundation connection type | A self-supporting structure avoids ledger and foundation-anchoring work but requires additional footings and posts |
| Footing depth and soil conditions | Frost depth requirements and variable river-corridor soil can mean deeper or more numerous footings than a straightforward lot |
| Railing and stair complexity | Custom railing designs, multiple stair runs, or grade changes add labor and material cost |
| Permitting requirements | Structural permits and inspections are a real line item, not an optional add-on, for a code-compliant deck |
Maintaining Your Deck After It's Built
Whatever material you choose, a deck in Concrete's shaded, damp conditions needs a maintenance rhythm that matches the location, not a generic annual checklist:
- Clear leaves, needles, and debris off the deck surface and out from between boards regularly, especially in fall
- Check for moss or algae buildup on shaded sections and clean it before it spreads or holds moisture against the surface
- Inspect the ledger flashing and any foundation connection points annually for signs of water intrusion
- Re-stain or re-seal wood and cedar decking on the schedule the material actually requires — not just when it looks like it needs it
- Confirm gaps between boards haven't closed up from swelling or debris buildup, which blocks drainage
- Check post bases and footings for standing water or soil buildup that keeps them wet longer than intended
Why Hiring a Crew That Already Works in Concrete Matters
A deck contractor who mostly works in flatter, more open parts of Skagit County may not think twice about shade exposure, valley humidity, or the specific foundation conditions common in a river-corridor community like Concrete. We work across the county regularly, which means we've seen how differently a deck performs in heavy tree cover and river-valley dampness compared to a wide-open, sun-exposed lot closer to the water — and we design and build accordingly rather than applying the same spec everywhere. That local pattern recognition is the difference between a deck that's built to a general code minimum and one that's actually built for the conditions it's going to sit in for the next 15 to 20 years.
If you're planning a custom deck for a concrete-foundation home in Concrete, we're glad to come look at your property, talk through sun exposure and drainage specifics, and give you a straight recommendation on materials and structure. Reach out for a free, no-pressure estimate.